


Blog – Timber Frame Houses
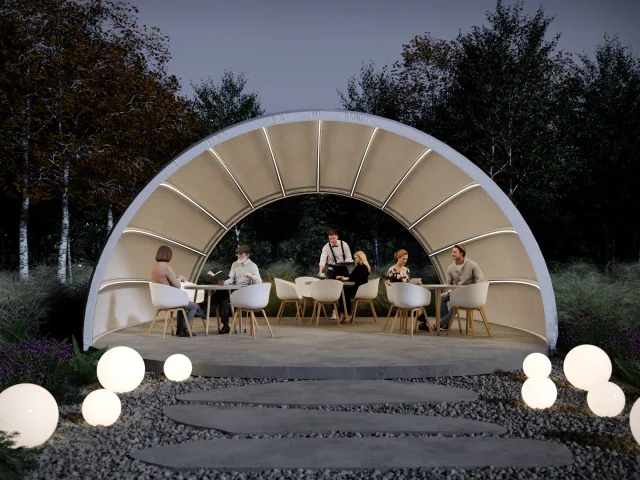
Modular construction for business – offices, holiday resorts, and glamping sites
According to the author, traditional construction takes 18–24 months from the start of work to the first guest. A house without a permit up to 70m2 can shorten the formalities for holiday and glamping projects.
In business, whether it's tourism or services, one rule applies: money loves speed. Every month of building a traditional holiday resort is a month of lost revenue. System-S changes the rules of the game. We offer entrepreneurs a solution that allows them to set up a fully functional office or a complex of summer houses in the time it takes the competition to just wait for a building permit. See how modules generate ROI (return on investment).
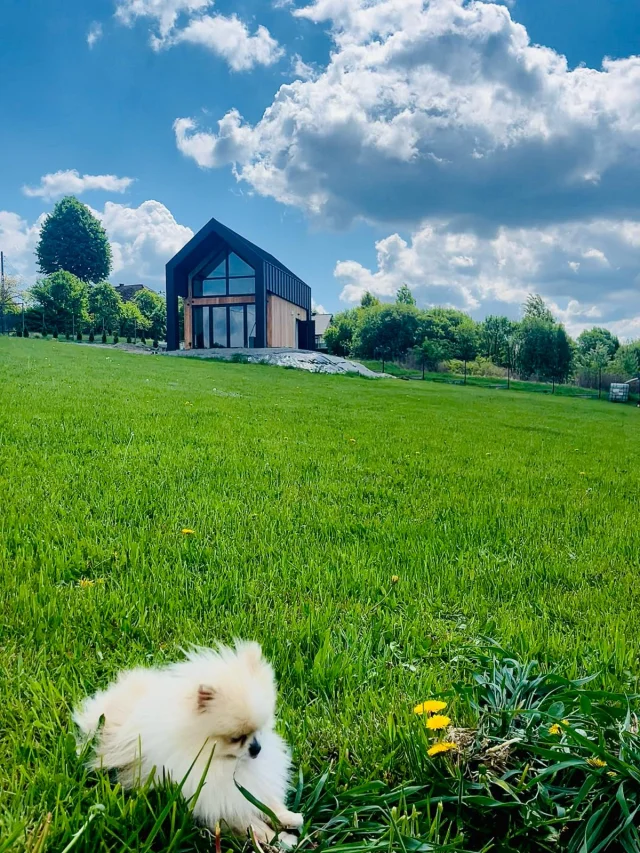
Resale Value – Can You Gain or Lose on a Modular/Frame House?
According to the author's observations, houses with documented low primary energy demand sell for 15–20% more than standard counterparts. Certified C24 timber, rock wool and modern membranes, properly installed, last 50–70 years.
There is a common belief that only traditional brick-and-mortar homes "hold their price." For years, timber frame or modular houses were treated by some as non-durable goods, losing value like a car leaving a dealership. However, this mindset is changing radically. Modern prefabricated houses are becoming desirable investment assets, and their mobility paradoxically increases their market value. Let's check the resale economics in System-S.
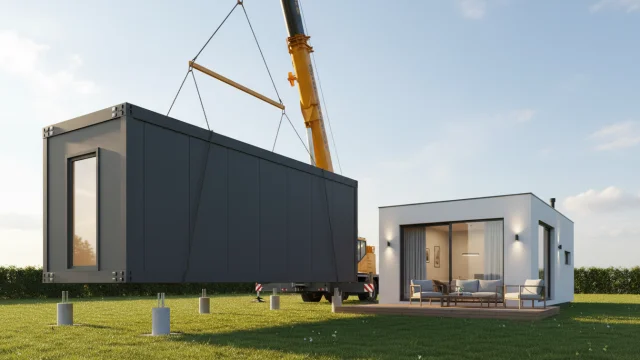
Can modular houses be extended in the future?
A modular house can be extended starting from a "Start" module, for example a living room with a kitchenette and bathroom of approx. 35m2. Each module is a self-supporting, independent cage, which simplifies later extension.
One of the biggest dilemmas for young investors is the conflict between "I want to live now" and "I can't afford a big house". Traditional construction forces compromises – either you go into debt up to your neck for 150 meters, or you build a small house that will be cramped in 5 years. System-S modular technology breaks this pattern. We offer the concept of a "growing house" that evolves with your family and budget.
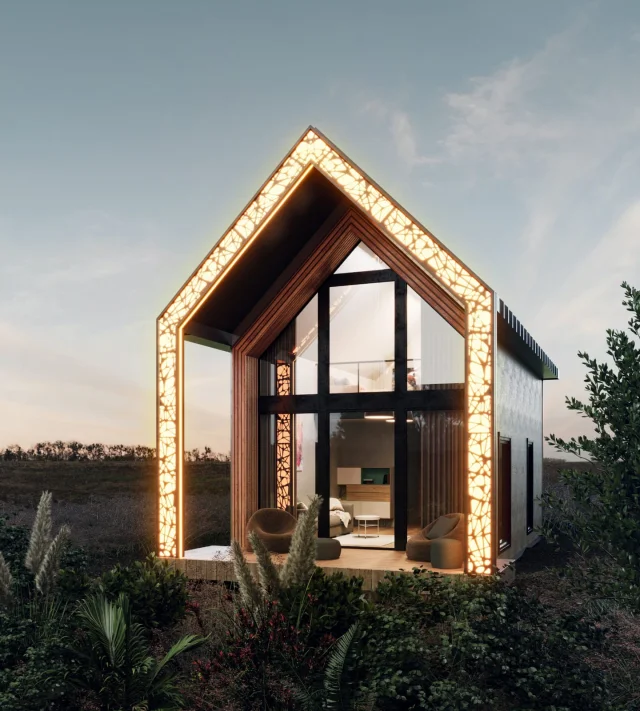
Time is money – the production and assembly process of a modular house at System-S
Material losses in traditional construction often reach 10-15%, and the final cost estimate often exceeds the plan by 20-30%. In factory production, the window opening precision is 2 mm, and the support level tolerance is +/- 2 mm.
Imagine building a house where it never rains, workers never have "bad days," and materials don't lie in the mud. Sounds like a utopia? No, it's a standard System-S production hall. While traditional construction is a battle with the elements and logistics, we have moved the construction process indoors. Thanks to this, your house is built with a precision that cannot be achieved on a construction site, and at a pace that is unimaginable for a bricklayer.
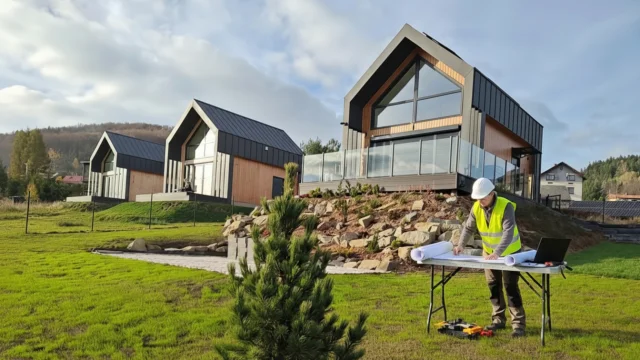
A house without a permit up to 70m2 – how to build it legally with modular technology?
A house up to 70 m² built by notification must meet the Technical Conditions 2021 to the same extent as any other new house.
The slogan "a house without a permit up to 70m2" has electrified Poles. The vision of building without officials, without a construction manager, and without a ton of paperwork is tempting. However, the reality of the Polish Deal is a bit more complicated. Yes, the procedure is simplified, but "without a permit" does not mean "without rules". If you want to build a modern System-S modular house by notification and sleep peacefully, you need to know how to navigate the maze of regulations.
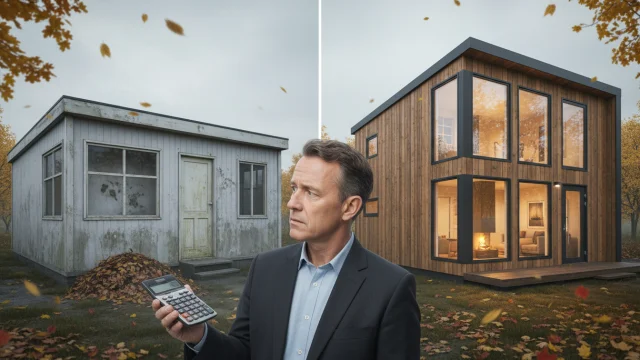
Year-round modular home vs summer house – key differences
A summer house can use as much as 150–200 kWh/m² per year in winter, while System-S year-round homes often stay below 40–70 kWh/m². Cheap double-glazed windows let up to 25% of the building's heat energy escape.
The decision to buy a modular home is an investment for years, so understanding the differences between a year-round and a summer object is crucial. This article details the technical aspects of both solutions, focusing on WT 2021 standards, thermal insulation, and structural durability. We present a reliable analysis of operating costs and risks associated with choosing cheaper substitutes. This is essential knowledge for every conscious investor.
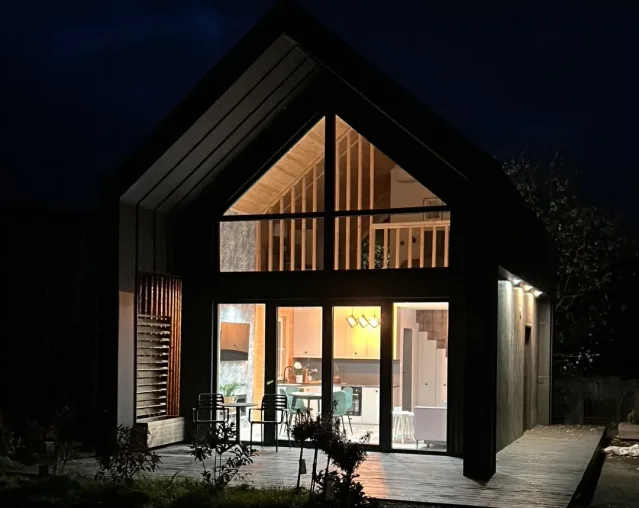
Modern Barn in Timber-Frame Technology – A Review of Architectural Trends
Just a decade ago, the word "barn" was associated exclusively with agriculture, hay, and the rural landscape. Today, "Modern Barn" is a synonym for luxury, conscious minimalism, and the best design. Investors have fallen in love with this style for its simplicity, functionality, and incredible sense of space. But did you know that timber-frame technology is practically made for realizing such projects? Where a masonry wall requires massive lintels, we insert lightweight glued laminated timber and glass. Here is an overview of the trends that define contemporary construction.
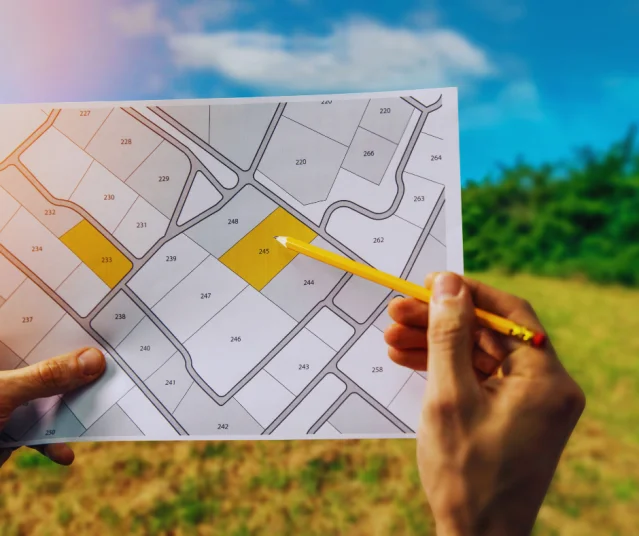
How to prepare a plot for the construction of a timber-frame house? Foundation slab vs. traditional foundations
A geotechnical soil investigation (about PLN 1,500–2,000) is the first step before construction. A foundation slab is poured in a few days, whereas traditional foundations can mean up to 3–4 weeks of earthworks.
Building a house is a process where mistakes made at the beginning take their most severe revenge at the end. You can have the best timber-frame construction crew and the most expensive windows, but if the "legs" of your house stand on uncertain ground, the entire investment will be at risk. Many investors ask us: "Are blocks enough for a light timber-frame house?". The answer is: it depends on the ground, but in 90% of cases, we recommend a modern foundation slab. Why? Because it is a 21st-century technology that perfectly matches the philosophy of an energy-efficient house.

Mortgage for a Timber-Frame House – How Do Banks View This Technology?
A down payment for a timber-frame house is typically 10% or 20%, as with other construction.
The decision has been made: we are building a modern timber-frame house. You have the plot, you have chosen the System-S project, but a concern arises: what will the bank say? Won't financial analysts consider a wooden house a high-risk investment? Will you get a loan on the same terms as your neighbor who is building a "concrete block"? We reassure you: banks in Poland have long since done their homework on modern technologies. The problem is not "if," but "how quickly" the bank will disburse the money to you.
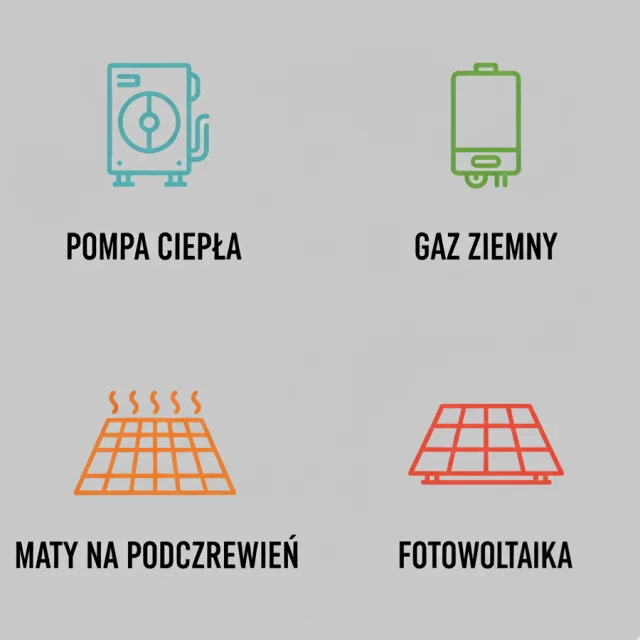
Heating in a Timber-Frame House – Heat Pump, Gas, or Infrared Mats?
A timber-frame house has low thermal inertia: entering a house at 16°C, thermal comfort is reached after just 40–60 minutes of heating. A heat pump with a COP of 3–4 delivers up to 3–4 kWh of heat from 1 kWh of electricity.
Choosing a heating system for a timber-frame house is a moment where intuition from traditional construction can cost you dearly. If you approach the topic as if you were building a house of hollow bricks, you will oversize the installation and spend tens of thousands of zlotys unnecessarily. A System-S standard timber-frame house works like a thermos. It doesn't need a powerful furnace to "get going" tons of cold concrete. It needs a precise system that will maintain the heat that the house doesn't lose. Heat pump, gas, or maybe electric mats? Let's do the math.