


Blog – Timber Frame Houses

Wooden facade maintenance: A practical guide for decades
According to the author, 80% of a wooden facade's durability is determined by the architectural design and only 20% by the chemicals applied. An eave with an overhang of 80-100 cm protects the upper walls from almost 90% of rainfall.
The fear of an "endless renovation" of a wooden facade is the biggest deterrent for investors considering a timber frame house. This fear, fueled by images of peeling paint on old gazebos, is completely unjustified in the context of modern technologies. The truth is that a properly designed and executed facade requires minimal effort, and its lifespan easily exceeds 50 years. Stop thinking of wood as a problem and start treating it as a smart material that, with minimal but conscious care, will reward you with durability and beauty for generations.

House with a mezzanine: How to wisely analyze usable floor area
Under the standard, 100% of usable area is counted only where the clear height is at least 1.90 meters, and areas between 1.40m and 1.90m are counted at 50%. In the article's example, a 4x5 meter mezzanine (20 m²) yields 17.5 m² of official area.
A single-family house with a mezzanine is a solution that polarizes investors – some see it as the embodiment of luxury and space, others as a cost trap and a loss of valuable square meters. The truth is that most people analyze this topic the wrong way, focusing on a simple comparison of floor space, instead of the real value brought by volume, light, and the unique character of the interior. This is not a matter of taste; it is a cold calculation that you must make before making one of the most important financial decisions of your life.
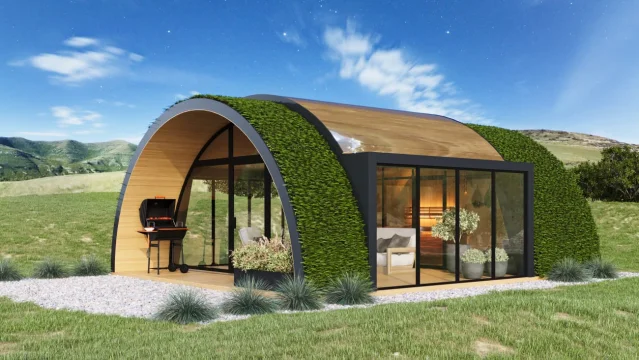
Modern modular garden office: work where you live
A year-round modular garden office of 15-20 m² is a one-time expense of around €20,000. The whole process, from ordering to a fully functional office, can be completed in 6-8 weeks.
Working from home was supposed to be a revolution, but for many, it has become a nightmare. A laptop on the kitchen table, a stack of documents next to the dishwasher, and the constant feeling of being at work and at home simultaneously, but never fully present in either. This trap, the lack of a clear boundary between professional and private life, is the biggest productivity killer and cause of professional burnout in the 21st century. Hundreds of professionals—from freelancers to managers—are losing efficiency and passion because their home has ceased to be a sanctuary. The solution isn't another time management app, but physical separation. It's about creating a professional space that is part of your home but mentally and physically outside of it. This article explains why a modern modular garden office is a real and cost-effective solution to this problem.

35m² vs 70m² House Footprint: A Guide to Making the Right Decision
The law allows houses up to a 70m² footprint on a notification basis. A 35m² footprint house with a mezzanine can offer 50m² of living space, while a 70m² footprint house with a full second floor can have over 120m² of usable area.
You're facing a decision that will define your daily life for years to come: choose a smaller 35m² house or invest straight away in a 70m² building footprint? This isn't just a question of size; it's a choice between rapid completion and minimalism versus more space and higher costs. For years, I've watched investors fall into two traps: some build a house that's too small and becomes claustrophobic after two years, while others pour their entire budget into large walls, forgetting the costs of finishing and maintenance. This guide won't give you a simple answer, but it will arm you with a set of tough criteria and uncomfortable questions so you can make the best decision for yourself, with no regrets in the future.

Building a house on a slope in the Beskid Mountains: An Expert's Guide
In one example from the article, the cost of securing a sliding slope and saving the building exceeded 40% of the entire investment value. The author stresses that geotechnical surveys are the foundation of safety when building in the Beskid Mountains.
The view from a plot overlooking the panorama of the Beskid Mountains can take your breath away and make you want to live there instantly. It's a dream that drives hundreds of investors each year. However, behind this picturesque image lies a harsh reality and a series of challenges, ignoring which leads directly to a construction and financial disaster. Over the years of managing projects in this region, I have seen more dramas than successes resulting from wishful thinking. This article is not a promotional brochure. It is a collection of lessons and proven solutions that will help you avoid the most serious mistakes when building a house on a slope in the Beskid Mountains. We start from the foundation, literally – with soil testing.

Why a year-round house on a recreational plot is a good choice
In a typical summer house the wall insulation is often just 10 cm of mineral wool or styrofoam, while a year-round house built to current energy standards has a minimum of 20-25 cm. Later external insulation turned out to be 30% more expensive than doing it during construction.
The decision to build on a recreational plot is one of those moments where apparent savings can become the biggest financial trap. You face a choice that will define not only your weekends but potentially your entire future – a cheap summer cottage or a fully functional year-round house on a recreational plot? Over the years, I have observed dozens of investors, and the conclusion is one: choosing the "seasonal" option is asking for trouble and costs that ultimately exceed the one-time investment in a solid, year-round structure. This article is a candid analysis based on experience that will show you why long-term thinking is the only right approach.

How to Furnish a 50m² Modern Barn? Clever Interior Design Tricks
How to furnish a 50m² modern barn? This is the question that keeps everyone who has fallen in love with this building style but fears claustrophobia awake at night. The biggest pain point is the belief that 50 square meters is a compromise, a sacrifice of comfort, and a constant battle with lack of space. This is absolutely not true. As a designer and builder of such spaces, I know one thing: a small area is not a limitation, but a challenge that forces creativity. I will show you how to use clever tricks to turn 50m² into a spacious and functional kingdom.

Timber frame houses and photovoltaics – how to achieve a zero-energy home?
A modern timber frame house easily achieves 30-40 kWh/m² annually, compared with 120-150 kWh/m² for a 130 m² masonry house built with older technology. In the article's example, a 9,000 kWh annual demand requires an installation of about 9 kWp.
Timber frame houses and photovoltaics – how to achieve a zero-energy home? This is a question everyone facing rising electricity and gas bills asks. The biggest pain for investors is the fear of energy dependency and the monthly drain on their wallets. There is a myth that you just need to install panels on the roof. That's a mistake. A zero-energy house is not an add-on; it's an integrated system where a perfectly insulated timber frame building and a precisely selected PV installation form an inseparable whole. I will show you how to do it smartly.
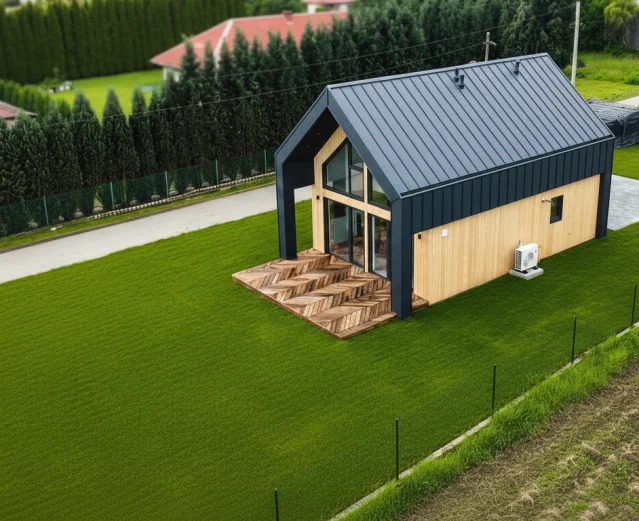
Single-family houses up to €120,000 – what can you build for the price of an apartment?
Single-family houses up to €120,000 – is it even possible in 2026, when apartment prices are hitting new records? This question is the biggest headache for thousands of people trapped between a cramped city flat and the dream of their own garden. There is a common belief that building a house is a privilege for millionaires. This is a myth. As someone who turns dreams into real buildings every day, I will show you how to build a full-sized, energy-efficient house for the price of a 60-square-meter apartment. It's not magic; it's a conscious choice of technology and design.

Building a house in Lesser Poland – what formalities await the investor in 2026?
In Lesser Poland in 2026 the administration has 21 days to lodge an objection to a construction notification.
Building a house in Lesser Poland in 2026 is a process governed by new rules. The revolution in construction law, especially the introduction of General Municipal Plans, redefines the approach to formalities. The biggest challenge for investors is information chaos. This article is your map and compass. I will guide you step by step through each stage, from plot verification to receiving the keys, showing where the system actually helps and where you must be particularly vigilant.